




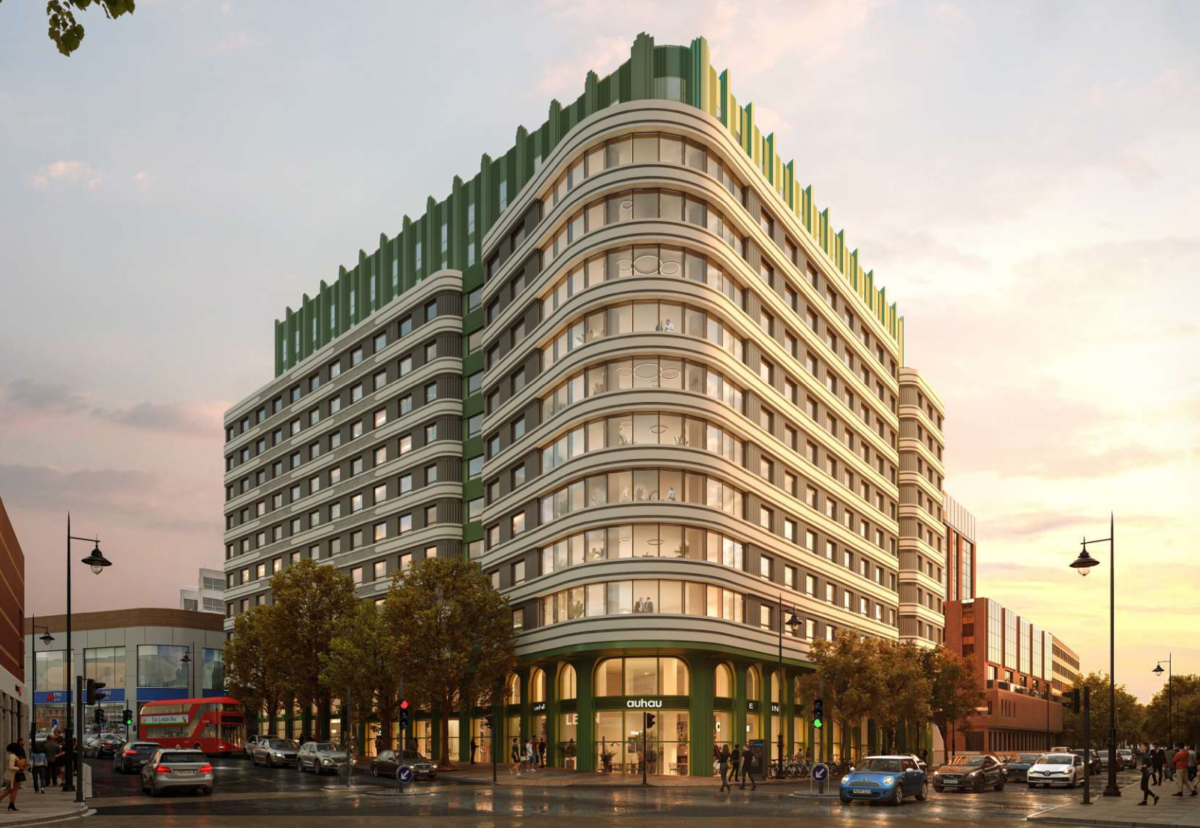
Developer Re:shape wants to demolish the seven-storey St George’s House East opposite Wimbledon station and build a 13-storey scheme designed by PLP Architecture.
The project would deliver 532 shared living studios alongside 36 social rented family homes, plus 2,271 sq m of Grade A workspace and active ground-floor commercial space.

The proposals replace a 12-storey office-led redevelopment approved in 2023 that was never progressed.
Re:shape said the revised scheme better reflected changing demand by bringing together housing, flexible workspace and community uses on one of the town centre’s most prominent gateway sites.
The building features an Art Deco-inspired design with a stepped crown, double-height entrance and active frontages facing Wimbledon station.


Commercial space will occupy the ground and first floors, with flexible workspace intended for local businesses and community organisations including Sustainable Merton and Love Wimbledon.

The 0.37ha site occupies a key junction on St George’s Road directly opposite Wimbledon station and currently contains St George’s House East, a vacant office building dating from the late 1980s.
The scheme is targeting BREEAM Excellent and includes biodiversity improvements, energy-efficient building systems, cycle parking and new public realm works.
The project team includes architect PLP Architecture, structural engineer Whitby Wood, fire engineer Orion Fire, MEP consultant Applied Energy, facade engineer BB7 and quantity surveyor KS4.



























.JPEG)



.png)